Our Services and Packages
BIM PACKAGE
Our BIM package supports the design phase by developing accurate building system models using standard Revit content. The focus is design intent, documentation clarity, and early spatial coordination.
- Modeling using standard Revit systems and manufacturer RFAs
- Equipment placement based on design criteria
- Routing for duct, pipe, conduit, and cable tray at design level detail
- Basic clash detection and spatial coordination
- Model structured for engineering revisions and updates
- Drawings for permit and construction document sets
- LOD 100-300 development aligned with design progression
VDC PACKAGE
Our VDC package converts design intent into buildable systems. We model how the building will actually be installed, incorporating trade practices, field clearances, and constructability adjustments. Fabrication components (ITMs) are used where applicable to reflect real installation conditions.
- Modeling using fabrication parts (ITMs) instead of generic families when applicable
- System routing optimized for installation and acces
- Hanger and support layout planning
- Trade coordination and clash resolution
- Coordination-ready drawings and installation details
- Layout points for total station and field installation
- LOD 350-500 construction-level modeling
PREFABRICATION PACKAGE
Our Prefabrication package prepares the model for production and field efficiency. We break systems into installable assemblies and create the documentation required for shop fabrication and pre-assembly, reducing field labor and installation time.
- Spooling of duct, pipe, and conduit systems
- Prefabrication shop drawings
- Rack and skid assembly drawings
- Advanced trade coordination before release
- Dimensioned spool sheets
- Fabrication-ready deliverables for shop production
- Models prepared for early material procurement
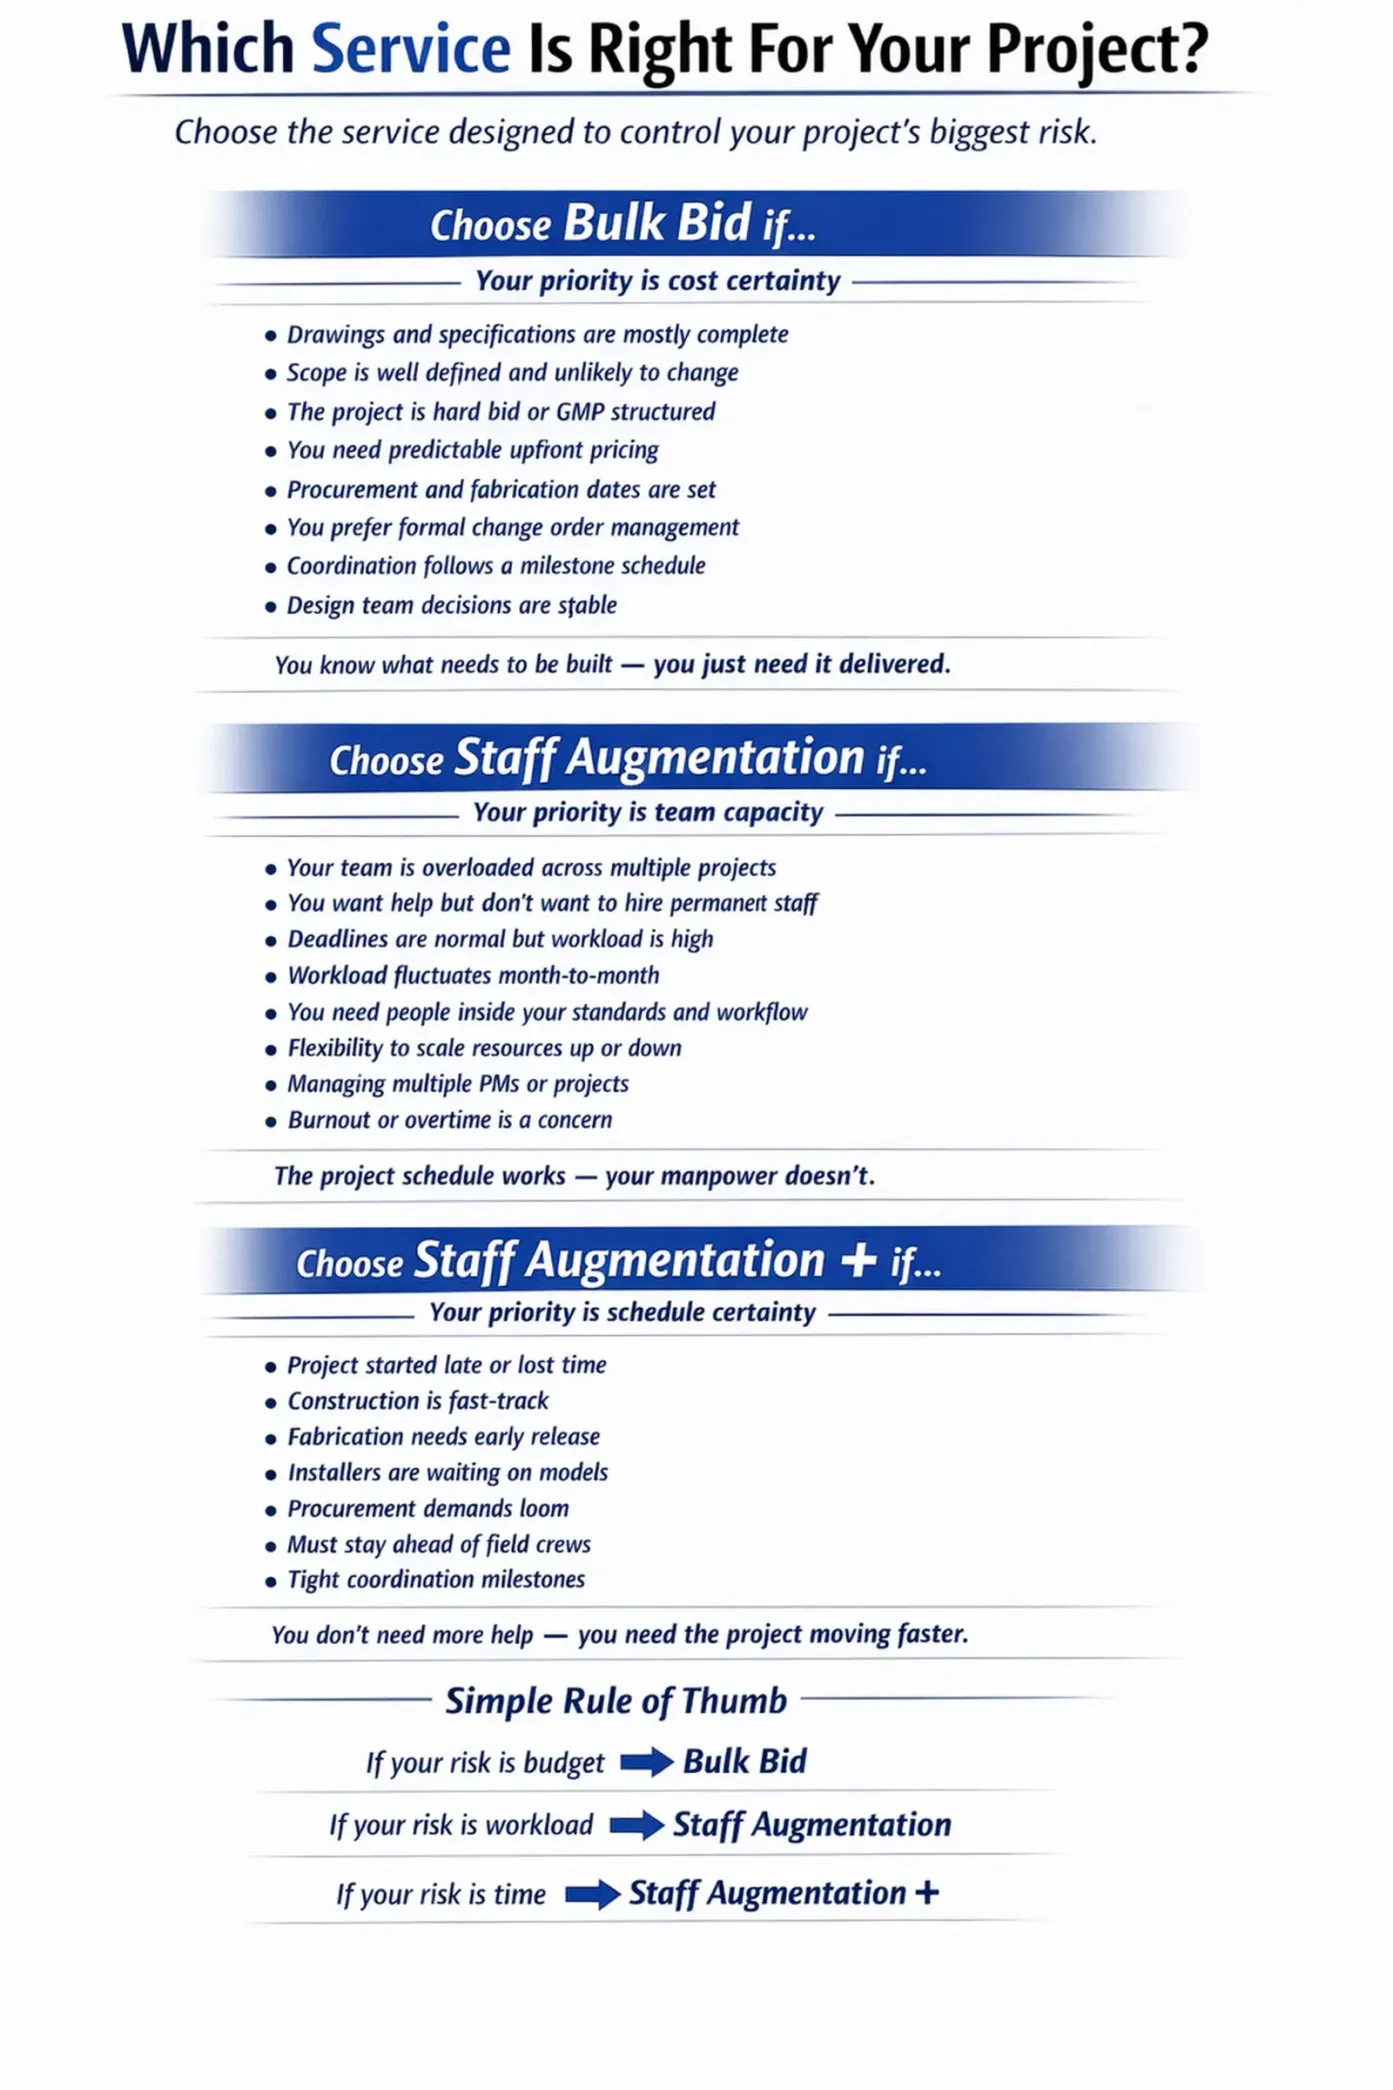
staffing PACKAGES
Get in Touch with us
Have questions or ready to start? Our team is here to help.